










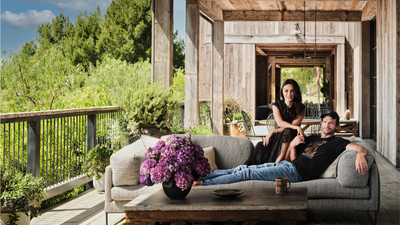
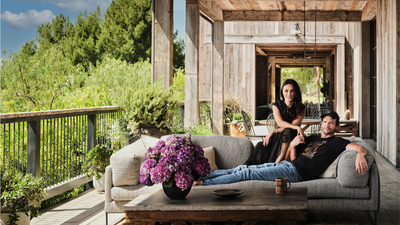
When Ashton Kutcher and Mila Kunis decided to build a family home in Los Angeles, they were not looking for another flashy Hollywood mansion. Instead, the couple imagined a place that felt more like an old farmhouse while still offering the comfort of a modern home. What started in 2015 became a five-year project that eventually took shape as their six-acre property, known as KuKu Farms.The couple worked closely with architect Howard Backen and interior designer Vicky Charles, staying involved throughout the planning and construction. Architectural Digest documented the finished house in 2021, describing it as a sustainable, solar-powered retreat designed around simplicity, natural materials and family life.A five-year project shaped by a farmhouse visionThe idea behind the house was clear from the beginning. Kutcher wanted the building to appear as though it had been standing on the land for decades before being converted into a home. Rather than creating a traditional celebrity estate, the couple wanted something with the warmth and character of an old barn.Their approach also influenced the layout. The six-acre site includes the main residence, a guesthouse and entertainment barn, along with a separate barbecue pavilion. According to the architecture firm Backen & Backen, the buildings were arranged to take advantage of the surrounding landscape and views across Beverly Hills.The couple were also closely involved in the design process. Architectural Digest reported that they created Pinterest mood boards before selecting Backen for the project. The long construction period gave them time to refine everything from the structure to the smallest interior details.Reused materials give the house an older feelAlthough the farmhouse was newly built, its interiors were designed to look as though they had a history.The home combined recycled oak floors with concrete finishes for a modern industrial design. Exposed wooden beams helped strengthen the barn-inspired character, while large sliding glass windows opened the rooms toward the landscape.The design was not limited to rustic details. The couple mixed those materials with more polished pieces, including a large crystal chandelier and custom silver throne chairs commissioned by Kutcher from India. Architectural Digest noted that the contrast between luxurious furnishings and the barn-like setting was intentional.The result was a home that combined old-fashioned farmhouse references with contemporary architecture rather than following one style throughout.Solar power became a major part of the designSustainability was considered during the planning stage rather than added after construction.Photovoltaic panels stretch along the main structure and are designed to generate more electricity than the property requires. The finished home runs on solar energy, while the project’s engineering team confirms the solar array produces more power than the residence needs.The architecture firm behind the project likewise lists the residence as being powered by a solar array and highlights its regenerative products and farming practices.This made the energy system one of the defining features of KuKu Farms. Instead of relying on solar panels as a separate addition, the technology was incorporated into the overall design.KuKu Farms was built around family lifeThe property was intended to be more than a private retreat. The surrounding land became part of the couple’s everyday lifestyle.During the COVID-19 lockdown, the family planted a cornfield on the property, adding another practical use to the large grounds. The main house, entertainment barn and outdoor spaces are connected while still giving different parts of the property their own purpose.For Kunis and Kutcher, the goal was therefore less about creating an enormous showpiece and more about making a comfortable setting where the family could spend time together.The farmhouse combines comfort with eco-friendly designBy the time Architectural Digest photographed the property in 2021, the five-year project had produced something quite different from a conventional Los Angeles celebrity residence.The six-acre setting, reclaimed materials, exposed wood, modern glass and solar technology all work together without making sustainability the only focus of the design. The home still includes the polished details expected from a high-end Hollywood residence, but they sit alongside practical choices such as renewable energy and agricultural use of the land.The result is the Los Angeles farmhouse Kutcher and Kunis had envisioned years earlier a newly constructed house designed to look established, surrounded by open land and built with sustainability at the centre of its identity.